

The Design
Built to Feel Like
a Real Home
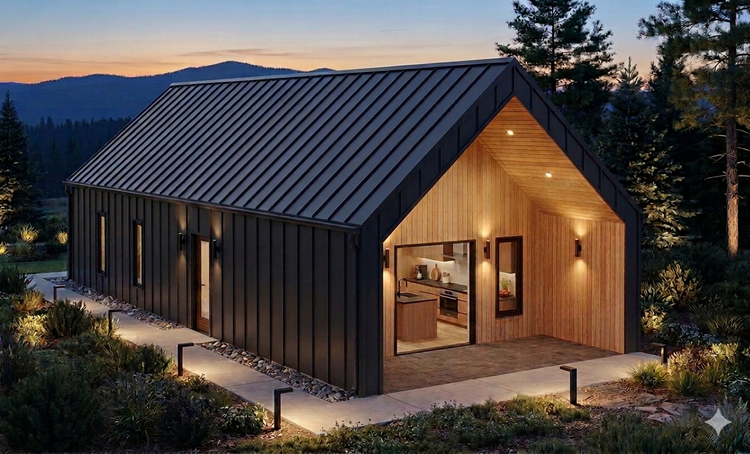
The Goat 740 was designed from the ground up as a fully livable, high-quality dwelling — not a storage conversion or a prefab box. Every square foot is optimized for comfort, functionality, and lasting value.
- 740 sq. ft. of thoughtfully designed living space — efficient floor plan with no wasted square footage
- One or two bedroom configuration — choose the layout that fits your use case
- Full bathroom with modern fixtures and quality finishes
- Vaulted ceiling — standard — soaring gable height throughout the main living space
- Core-manufactured custom cabinets — built in our own shop, fully custom sizing, finish, and hardware
- Two covered patios — front and rear outdoor living areas for year-round use
- Large sliding glass doors — connecting interior to the primary patio, flooding the space with natural light
- Fire-rated construction available — Class A fire assembly using metal framing, magnesium board sheathing, and all-metal roof and siding
- Net-zero energy capable — self-sustaining configuration with solar, battery storage, and high-performance envelope
- Low-voltage lighting system — optional architectural LED package, scene-programmable, fully integrated
- Smart home systems — optional — climate, lighting, security, and access control on one platform
- Multiple structural frame options — wood frame, steel/metal frame, or full fire-rated assembly
- Turnkey design/build delivery — Core manages the full project from permit drawings to final walkthrough
Limited Summer Pricing · 2026
Starting at $169,000
Our best pricing of the year — take advantage of these summer rates and lock in your Goat 740 build before slots fill up.
*Utility connections and permits not included in base price
Call Today — 916-719-9979Exterior Packages
Choose Your Finish
The Core 740 is offered in a range of exterior packages — each fully engineered and sourced. Mix roof and siding selections to build a look that suits your property.
Standing Seam Metal — Roof
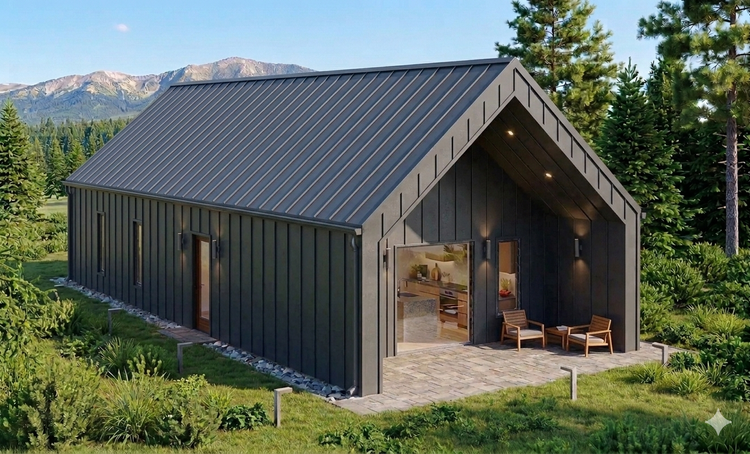
Charcoal or dark bronze standing seam steel. Low-maintenance, highly durable, and the defining architectural detail of the all-black exterior package. 50-year lifespan.
Architectural Shingles — Roof
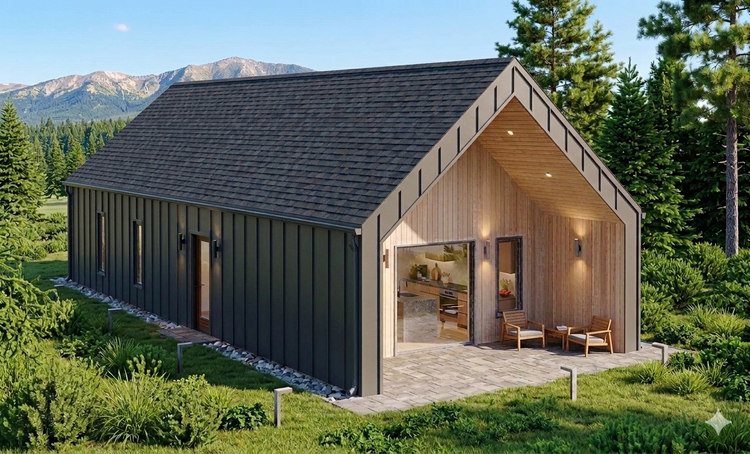
Class A fire-rated architectural shingles in dark charcoal. A softer, more residential roof profile that pairs naturally with board and batten or cedar siding.
Standing Seam Metal — Siding
Full vertical standing seam panels on the exterior walls — matching roof system for a unified, bold aesthetic. Dark charcoal or slate. Low maintenance.
Board & Batten Siding
Vertical painted wood or fiber cement board and batten. Classic barn-inspired profile. Available in painted charcoal, sage, or warm greige tones.
Cedar Accent Siding
Natural or stained cedar panels on the gable end or full exterior. Warm, organic contrast to dark roof and trim. Shown in the evening rendering as the signature element.
Stucco Exterior
Three-coat stucco finish in smooth or sand texture. Compatible with all roof options. Ideal for Mediterranean, modern, or regional-vernacular aesthetics.
Fire-Rated Construction
Built for the
Wildland Interface
If your property is in a High Fire Hazard Severity Zone — or you simply want the most resilient structure possible — the Goat 740 can be specified as a full Class A fire-rated assembly.
Metal Stud Framing
Non-combustible light-gauge steel framing throughout — wall, floor, and roof assemblies. Dimensionally stable, pest-resistant, and fully compliant with Class A requirements.
Magnesium Board Sheathing
MgO board replaces OSB and plywood. Non-combustible, moisture-resistant, and mold-resistant. The backbone of a true non-combustible wall system.
All-Metal Roof & Siding
Standing seam metal roof and metal panel siding complete the Class A envelope. Zero combustible cladding on the exterior. The same bold aesthetic — with fire protection built in.
Net-Zero Energy
Completely
Self-Sustaining
The Goat 740 can be configured as a net-zero energy ADU — producing as much power as it consumes. Ideal for remote lots, off-grid builds, or owners who want energy independence.
- Rooftop solar array — integrated with standing seam metal roof. Flush-mounted, no rail penetrations
- Battery storage system — whole-home backup, powers the ADU through the night and overcast days
- High-performance building envelope — continuous insulation, airtight detailing, low-e glazing throughout
- All-electric appliances & HVAC — mini-split heat pump, induction cooking, no gas required
- EV charging ready — 240V outlet pre-wired in the base net-zero package
in net-zero configuration
no gas lines, no combustion appliances required
suitable for lots without existing utility connections
Standard & Optional Upgrades
Everything You
Need to Live Well
The Goat 740 comes with a generous standard specification. Optional upgrades let you build the version that fits your vision.
Vaulted Ceiling
Full-height vaulted ceiling throughout the main living area — standard on every Goat 740. The soaring gable profile is the architectural heart of the design.
Core Custom Cabinets
Every Goat 740 includes cabinets manufactured in Core's own shop — fully custom to the floor plan, your finish selection, and hardware preference. Not a stock cabinet in sight.
Low-Voltage Lighting
Architectural LED low-voltage lighting package — cove lighting, under-cabinet, recessed accent, and exterior path lighting. Scene-programmable from a single app or keypad.
Smart Home System
Full smart home integration — thermostat, lighting scenes, door locks, security cameras, and leak detection on one unified platform. Pre-wired during construction for a clean install.
Net-Zero Energy Package
Solar, battery storage, high-performance envelope upgrades, and EV charging rough-in. Ask us about available rebates and incentives that can significantly offset the upgrade cost.
Class A Fire-Rated Assembly
Metal framing, magnesium board sheathing, and all-metal exterior. Recommended for HFHSZ lots. Ask your Core project specialist if your parcel requires this upgrade.
Summer 2026 — Limited Availability
Take advantage of these prices.
Call today before slots are gone.
*Utility connections and permits not included
Our Process
From Consultation
to Move-In
Core handles every phase in-house — no subcontracting surprises. One team, one contract, one point of contact.
Consultation
We evaluate your lot, discuss your goals and budget, and confirm the Goat 740 is the right fit for your project.
Design & Permits
Our team prepares permit-ready drawings, handles plan check submissions, and secures all required approvals.
Finishes Selection
Choose your roof, siding, interior finishes, and upgrades. We guide you through every option — standard and optional.
Build
Core's crew breaks ground and builds your ADU to spec — on schedule, quality-controlled at every stage.
Handover
Final walkthrough, punch-list, and keys in hand. Your Goat 740 is ready to live in or rent out.
Summer 2026 Availability — Act Now
Secure Your Goat 740
at This Summer's Price
Build slots are limited and summer pricing won't last. Call today — our team is ready to walk you through every option and get your project moving.
$169,000
Summer Starting Price · The Goat 740 ADU
*Utility connections and permits not included
Or reach us at corebg.com/contact